Wandle Road, Wandsworth Common, SW17
£3,000,000–£3,250,000 Guide Price For Sale
- Bedrooms: 6
- Bathrooms: 4
- Reception Rooms: 3
- Tenure: Freehold
- Local Authority: London Borough of Wandsworth
- Council Tax Band: G
- Energy Performance: D
Internal Area (approx.): 344 sqm / 3,700 sq ft
Guide Price: £3,000,000 – £3,250,000
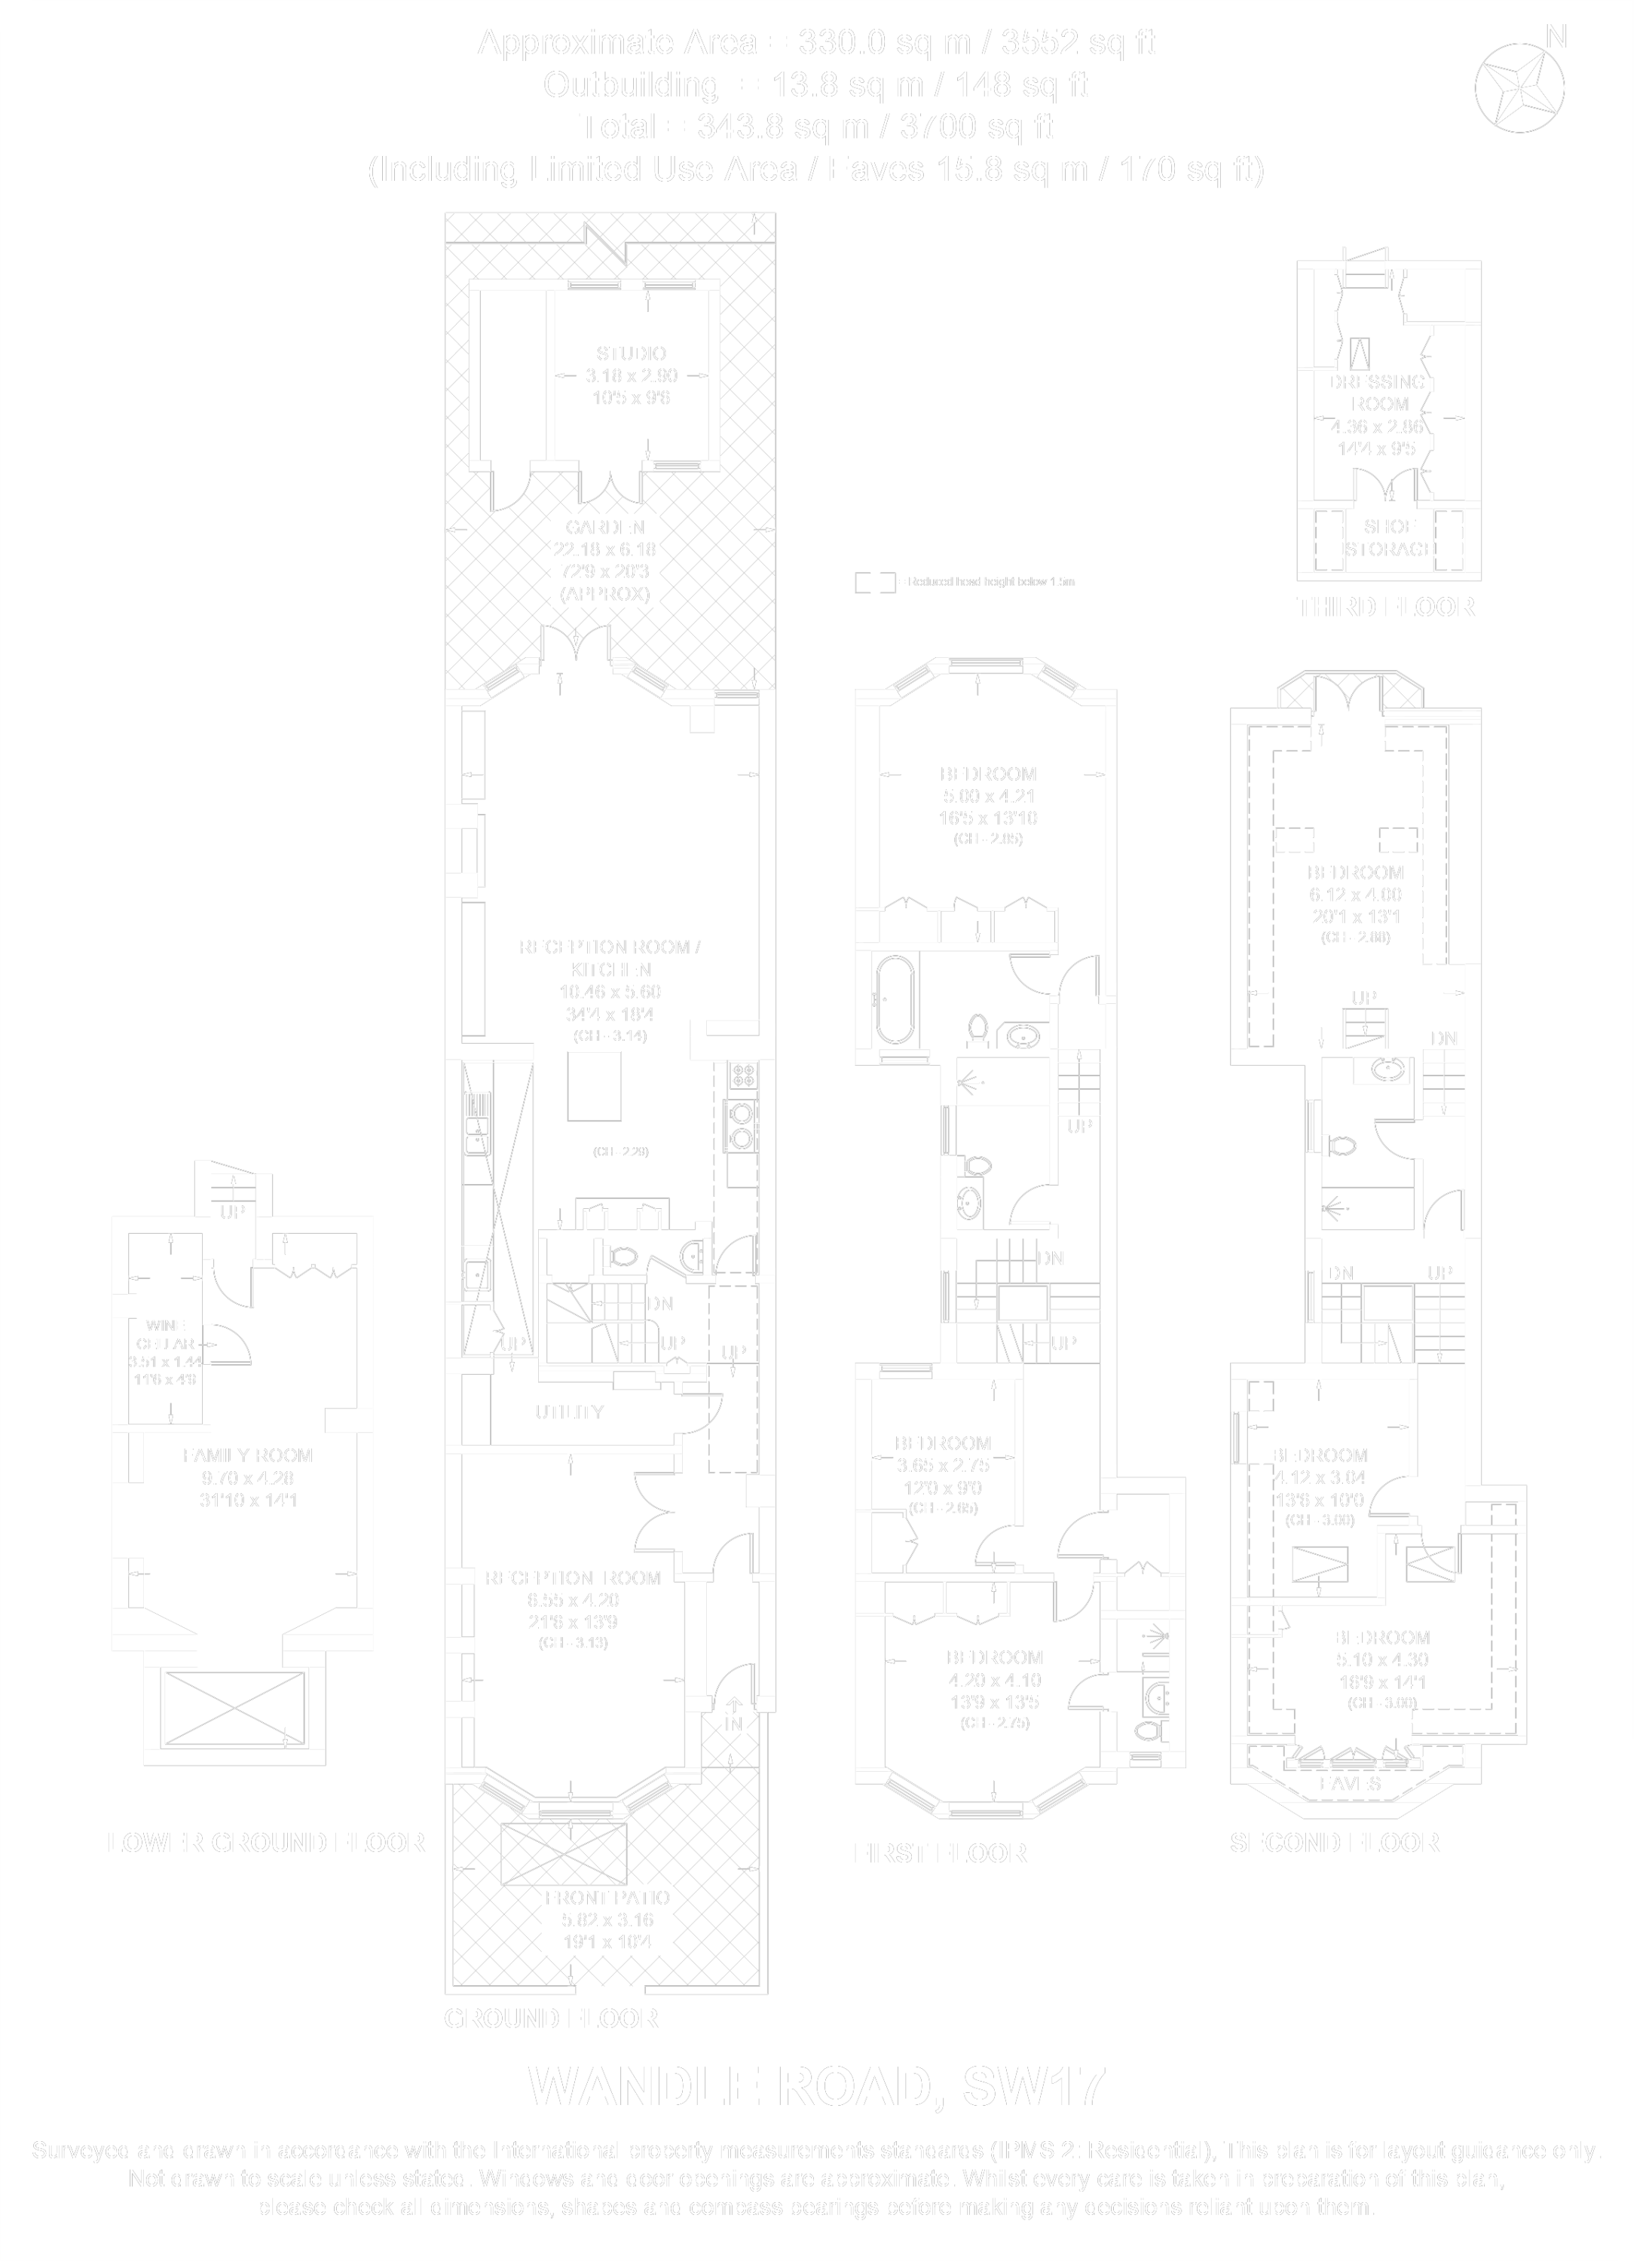
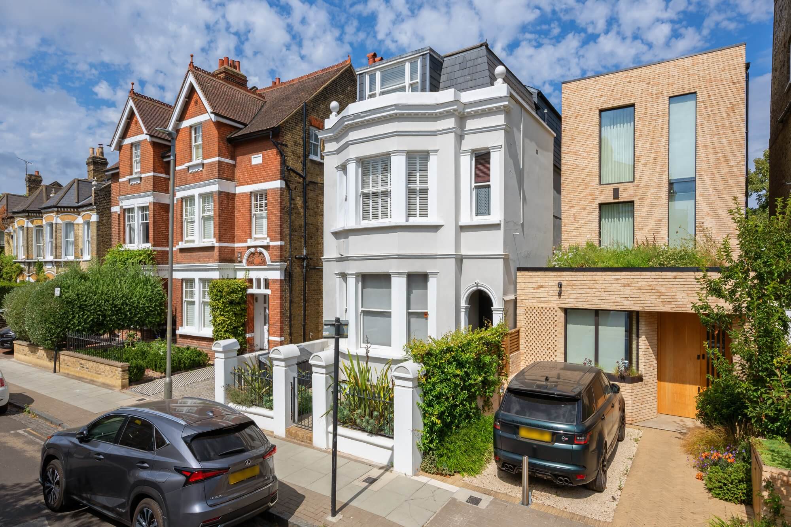
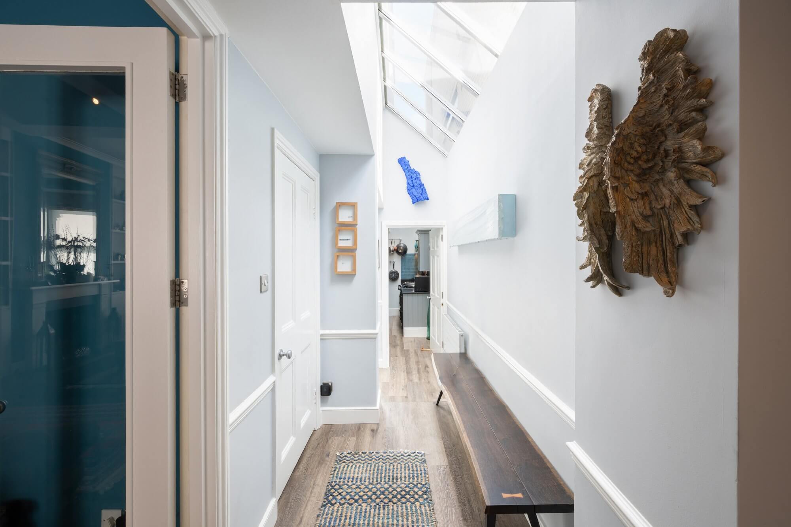
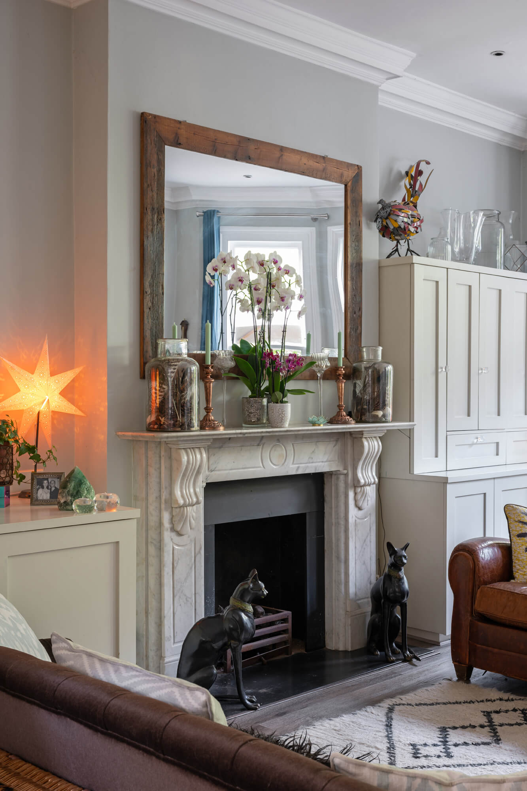
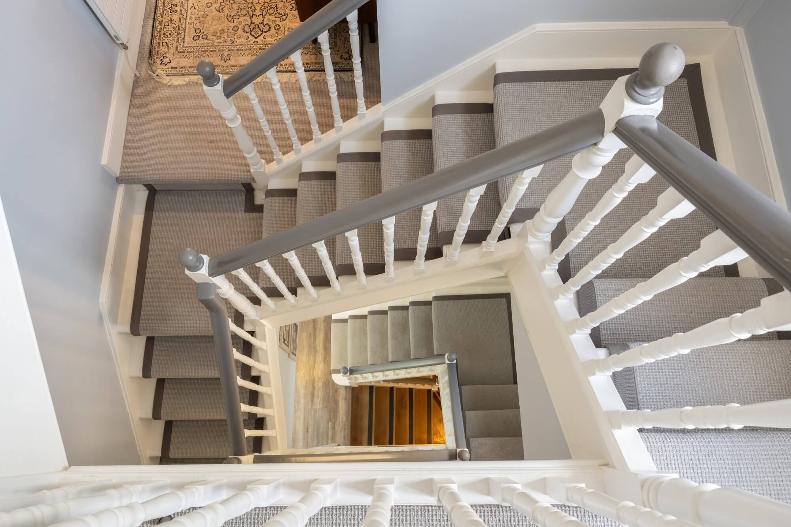
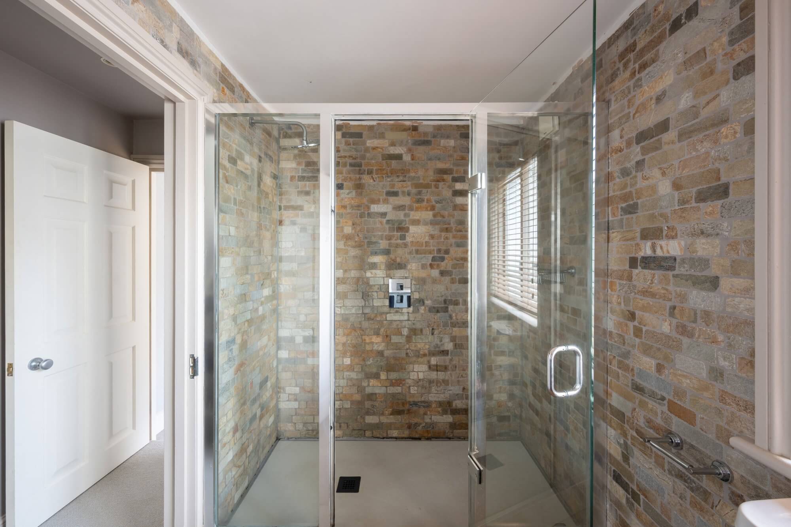
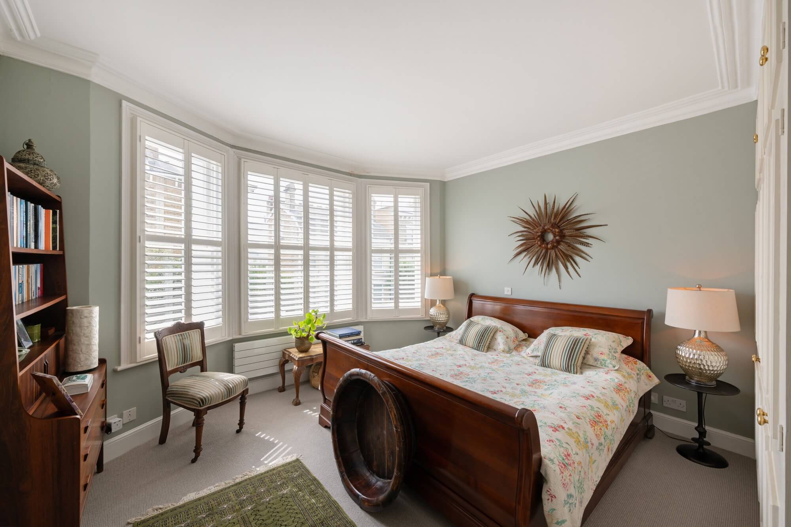
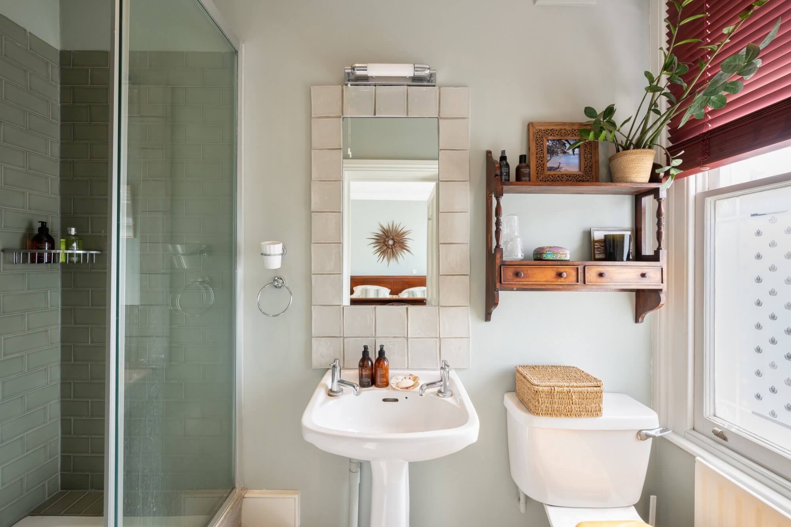
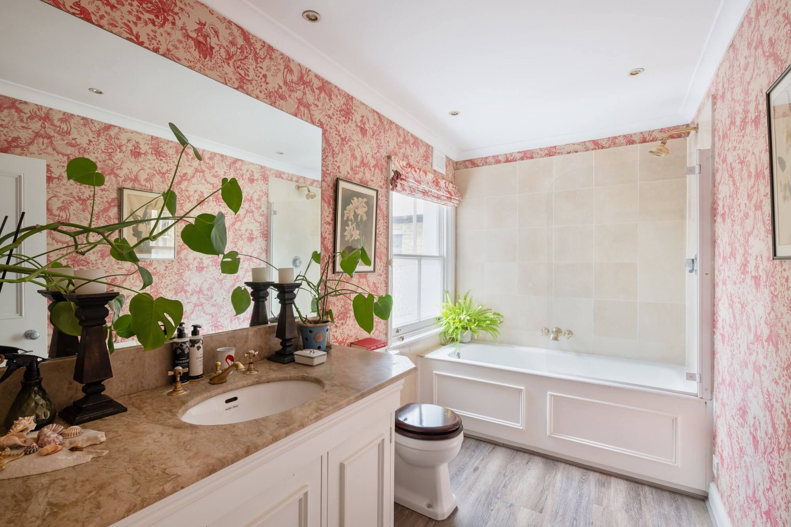
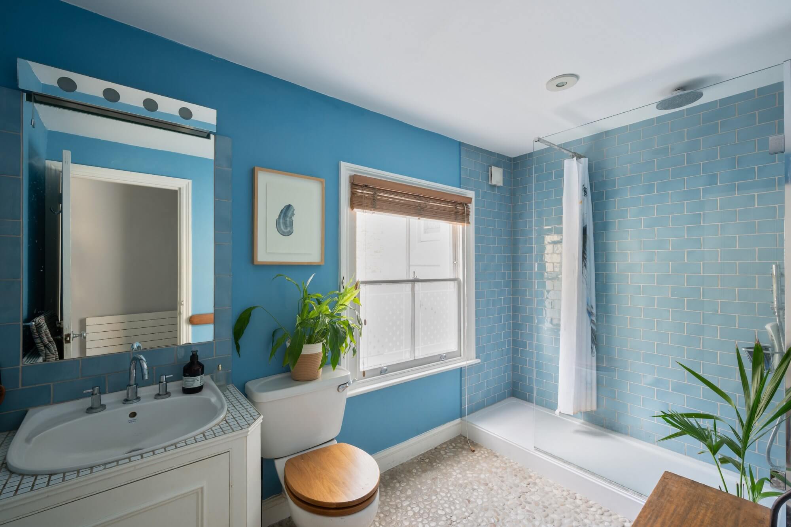
A fully detached family home located on Wandle Road. This substantial Victorian house extends to over 3,700 square feet and is arranged across multiple floors, offering a well balanced layout with a strong emphasis on both volume and practicality. The house retains a wealth of period features throughout, including high ceilings and original detailing, which combine with later additions to create a home that feels both established and highly functional. The accommodation comprises six bedrooms and four bathrooms, three of which are en suite.
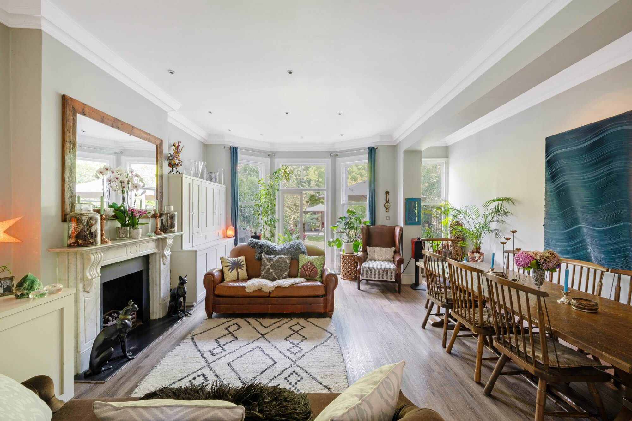
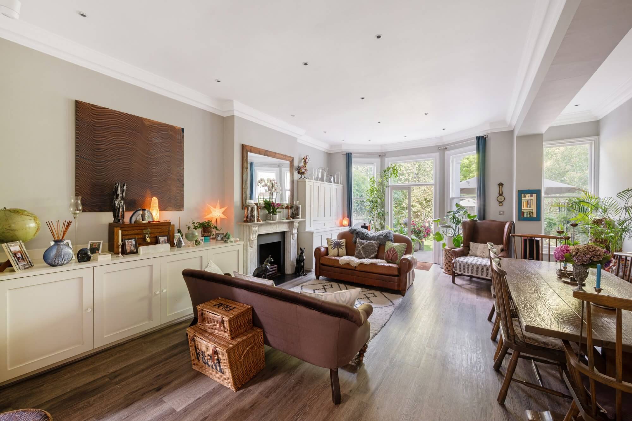
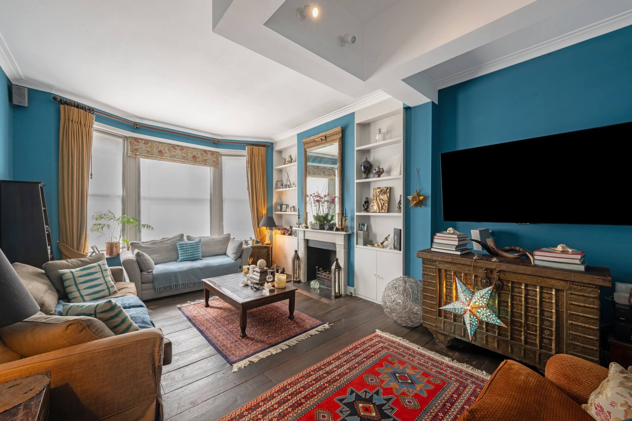
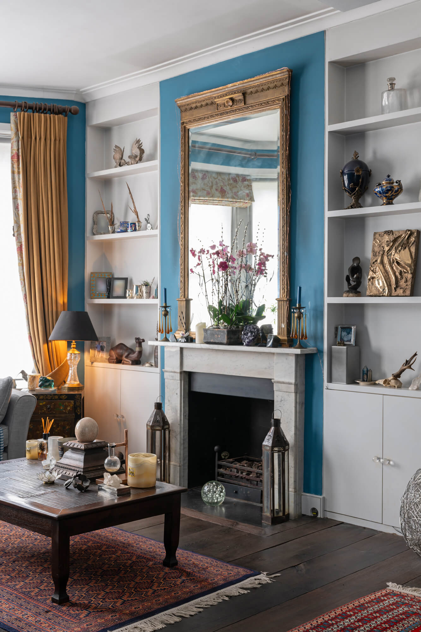
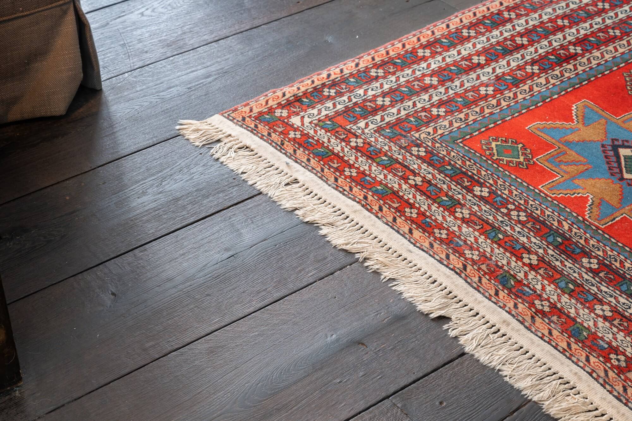
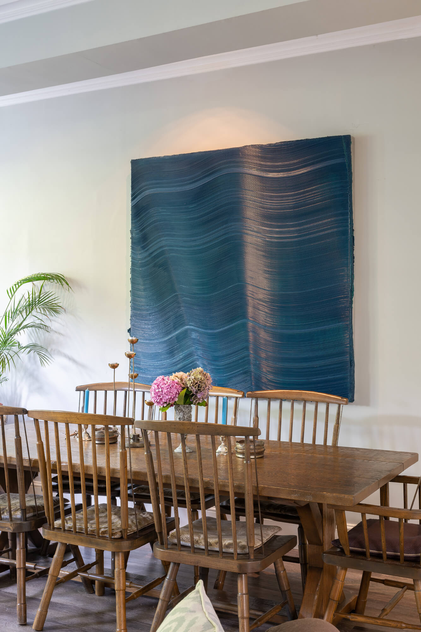
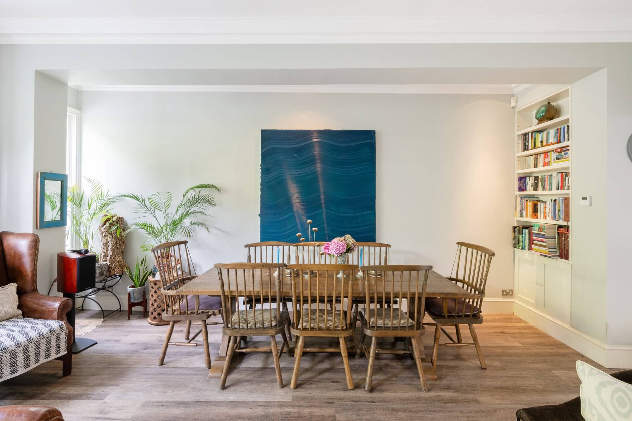
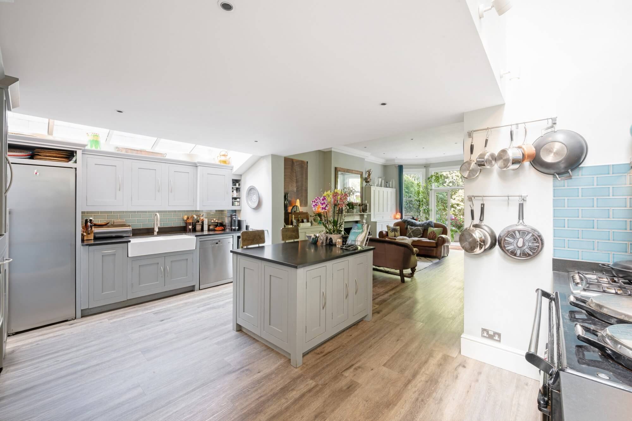
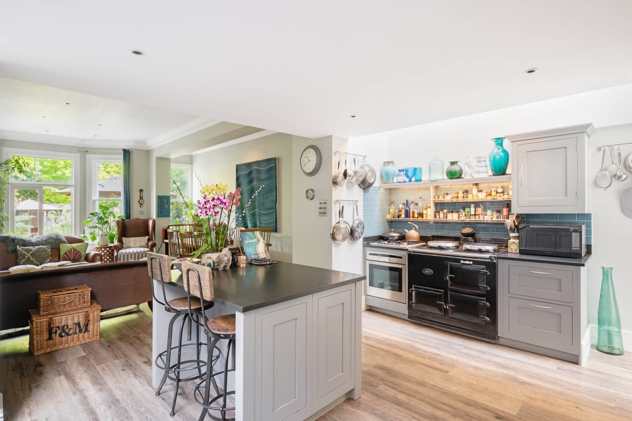
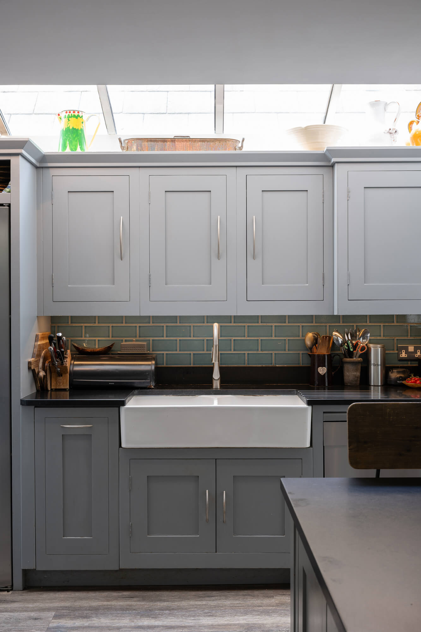
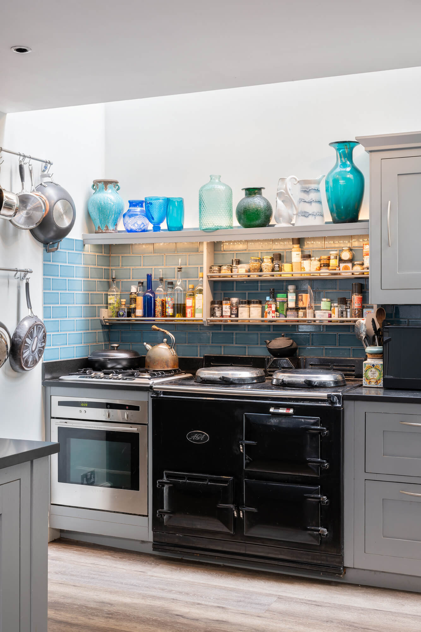
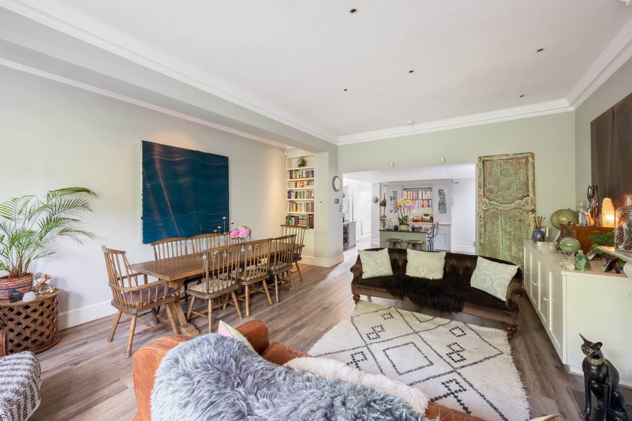
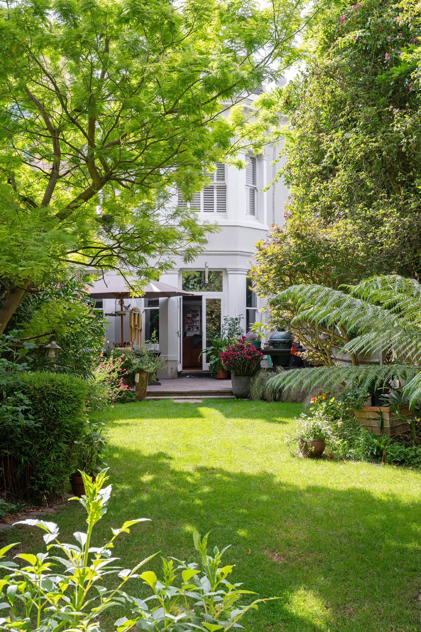
The ground floor is arranged with a formal reception room to the front, where restored floorboards and ceiling heights of over 3 metres reinforce the proportions typical of the period. To the rear, a substantial open plan kitchen, dining and reception space extends across the width of the house, forming the natural centre of the home and opening directly onto the garden. The scale of this room allows for clearly defined areas for cooking, dining and living, while maintaining a cohesive overall feel. A utility room is also positioned on this level, with two access points, providing a practical separation for laundry and storage, alongside a ground floor WC.
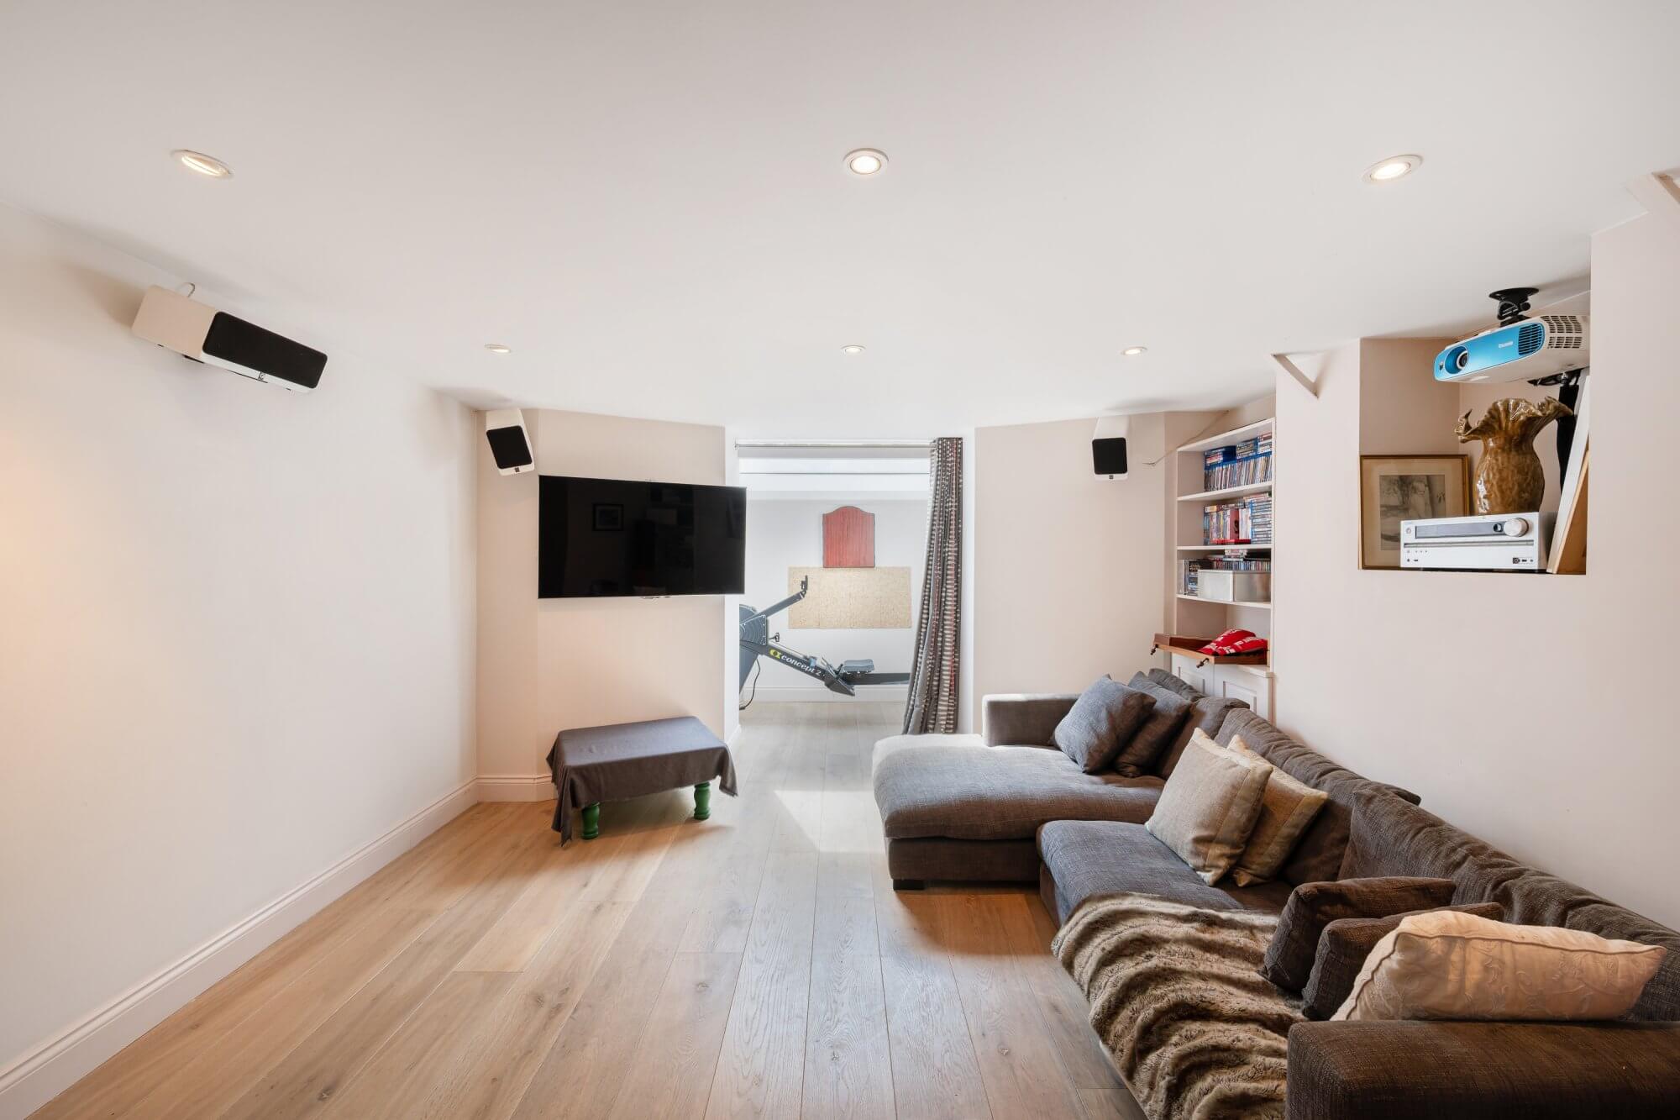
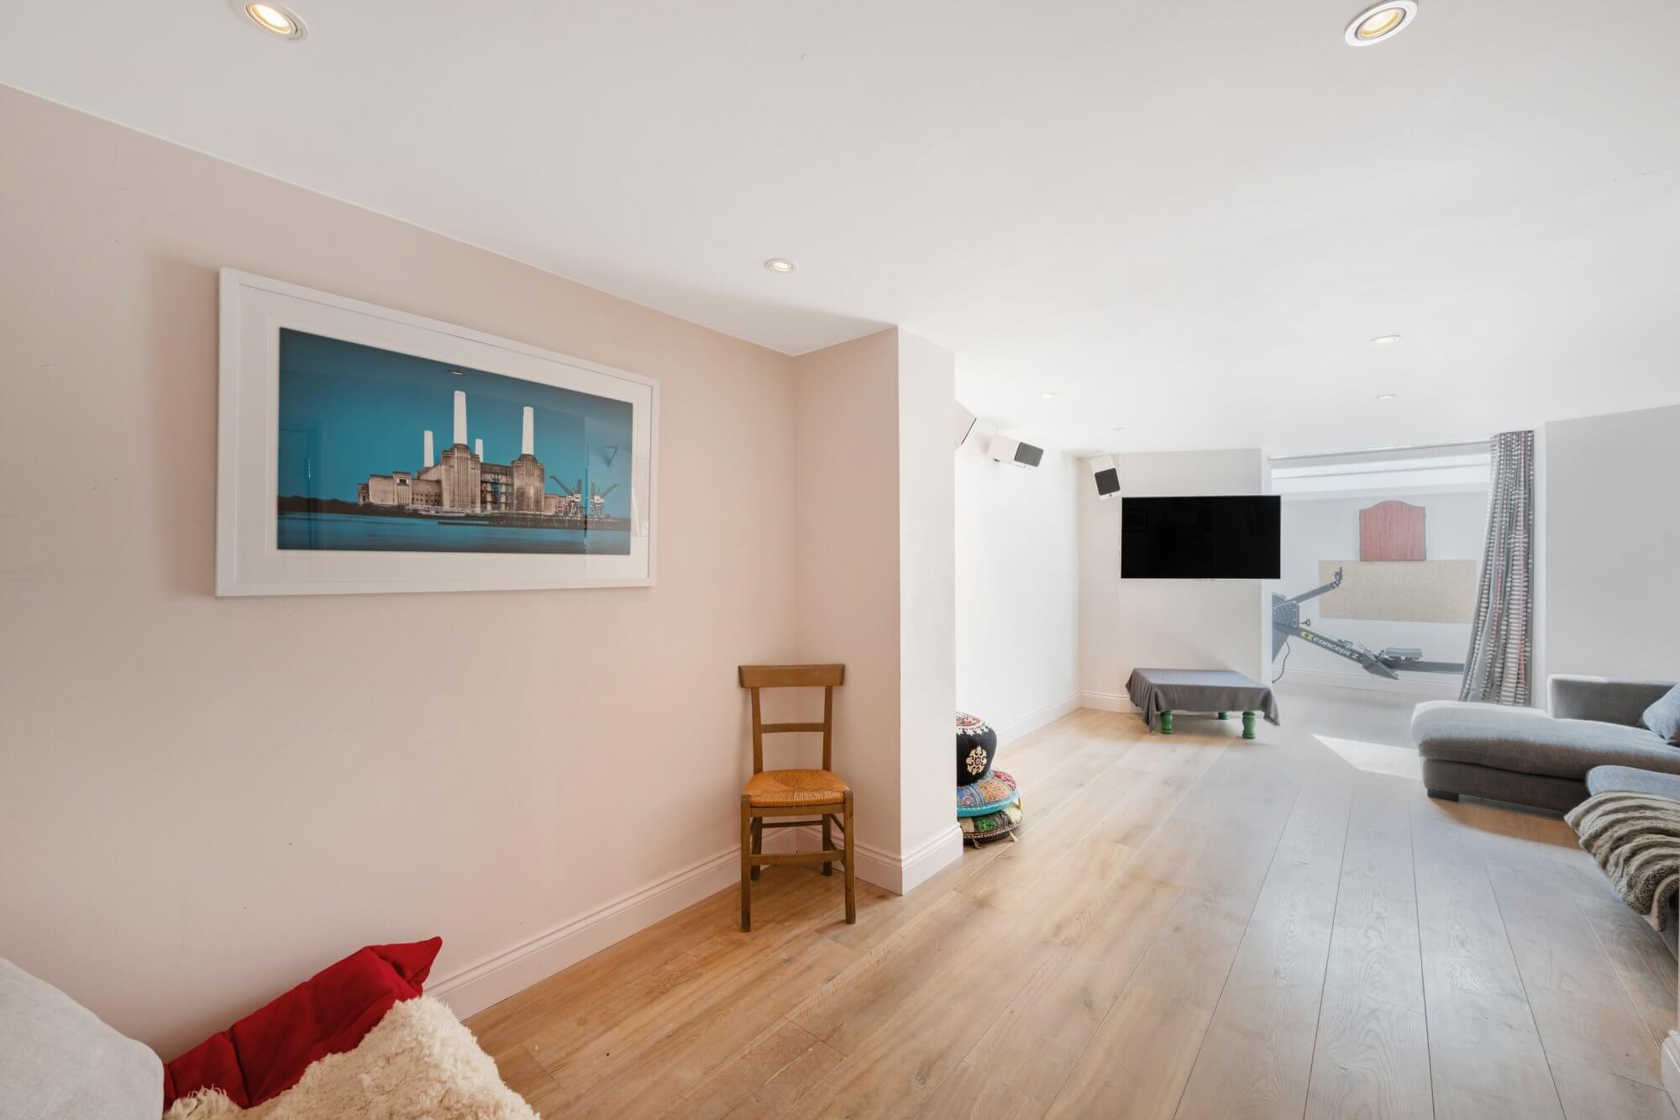
Below, the lower ground floor provides a highly versatile level, currently arranged to include a cinema room and a separate wine cellar, creating a space that works equally well for informal living, entertaining or additional storage. This level adds a layer of flexibility that is not always found in houses of this type.
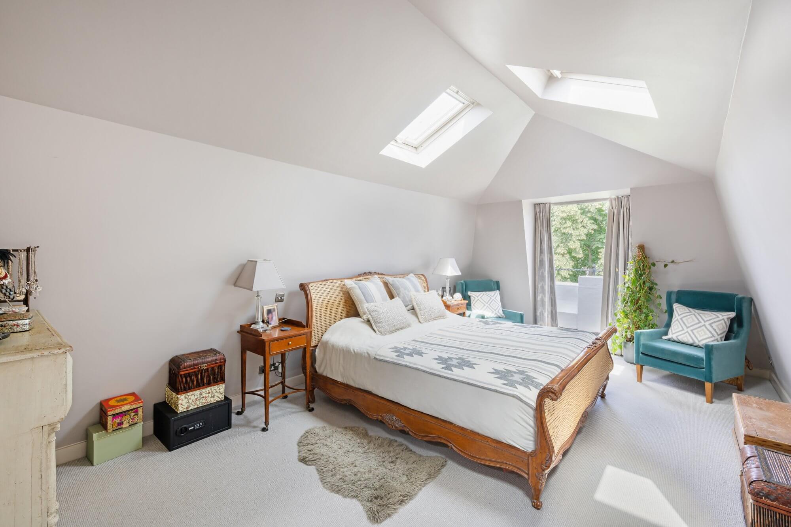
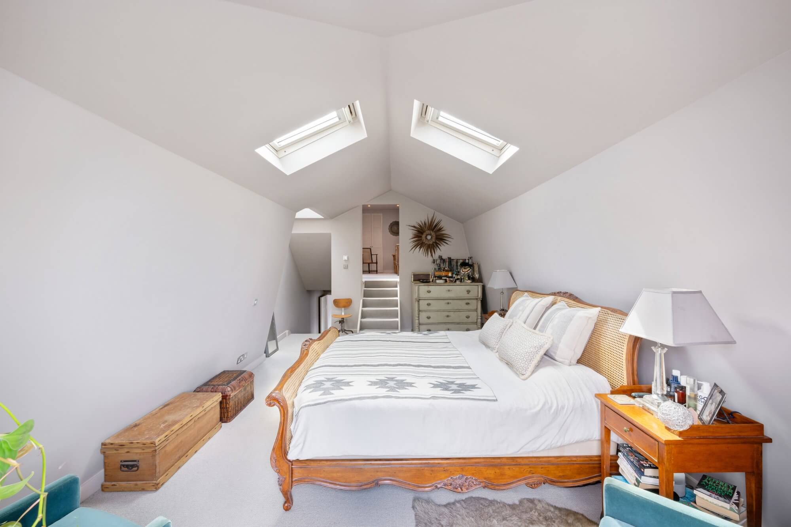
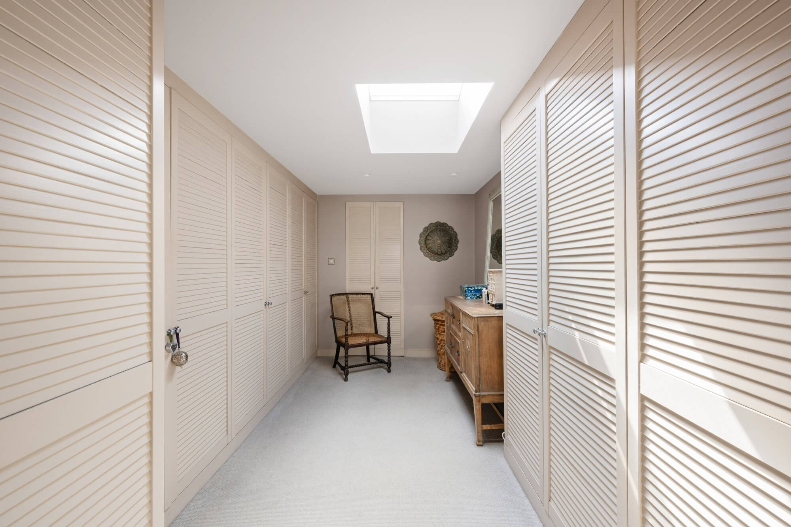
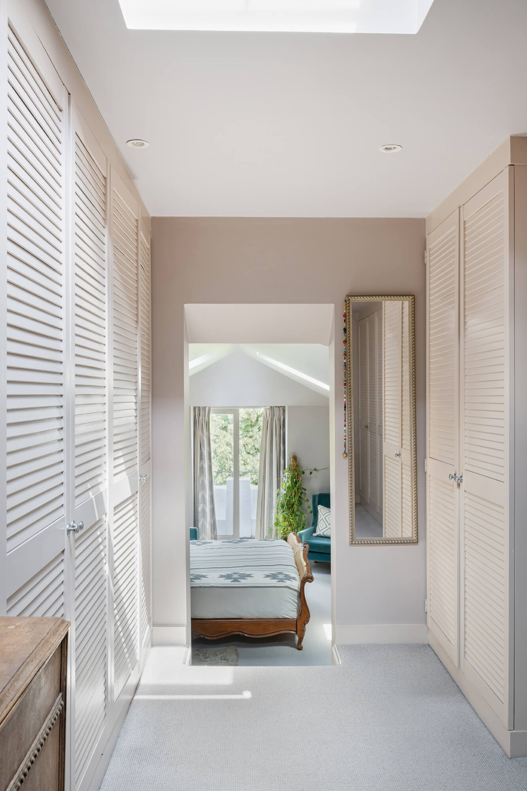
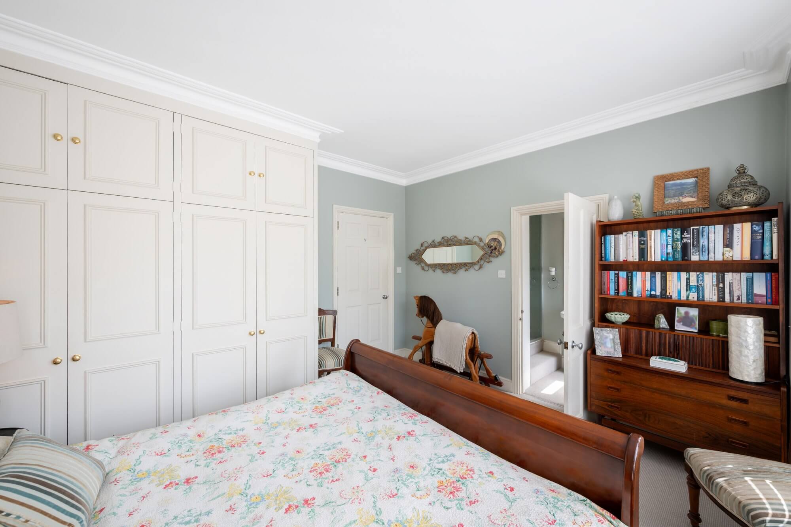
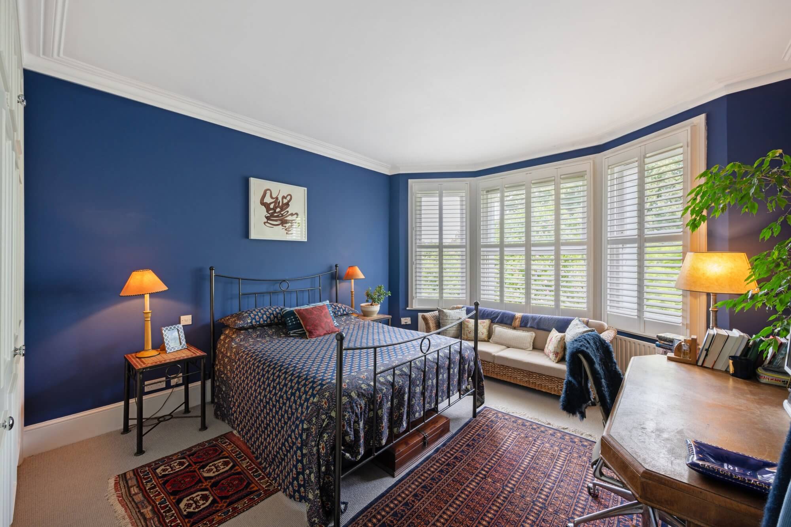
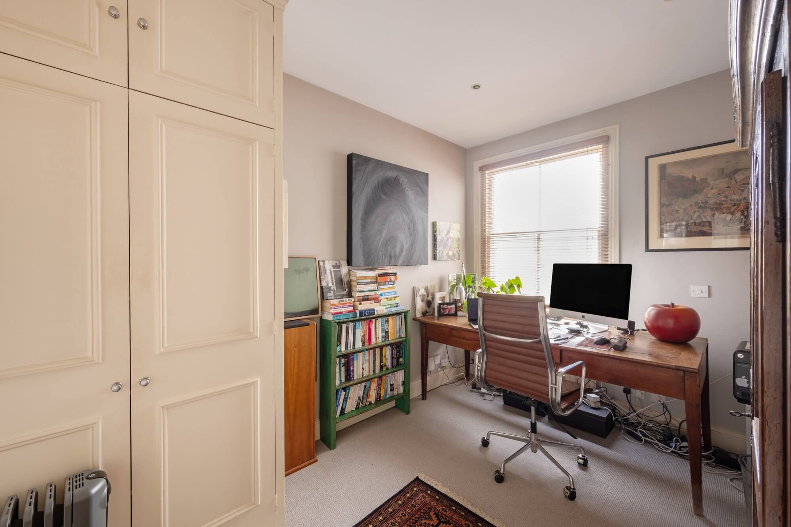
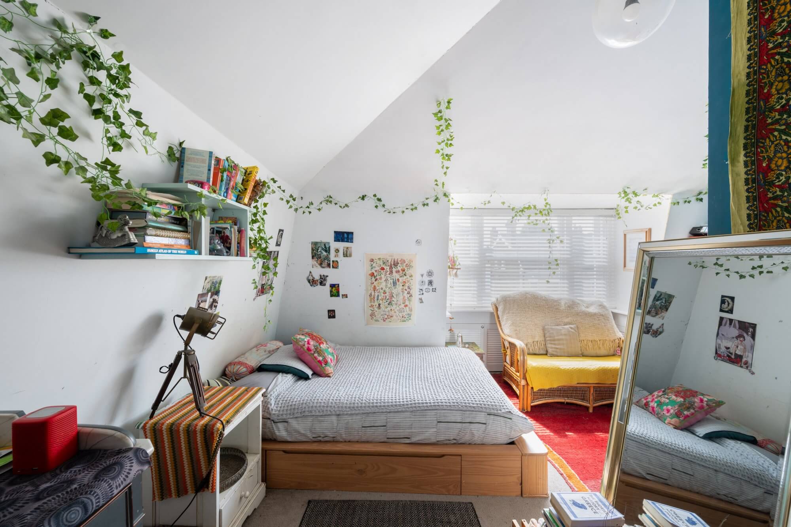
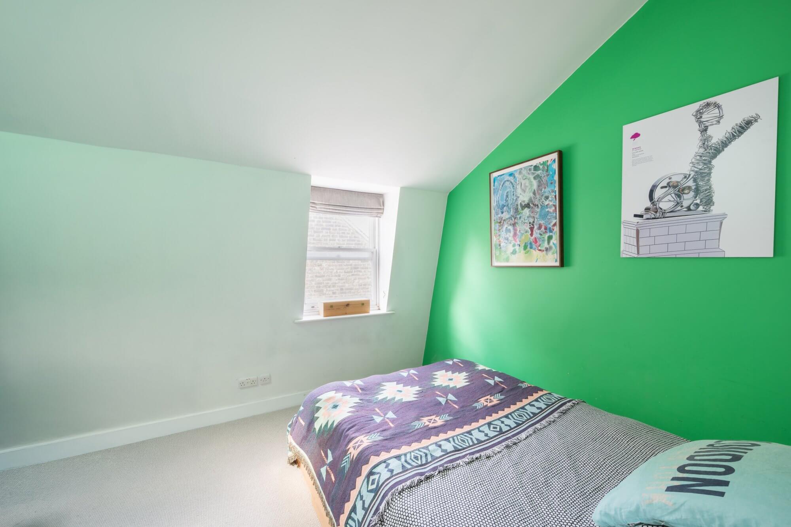
Across the upper floors, a series of well proportioned bedrooms are arranged with a clear sense of hierarchy, including a principal suite with dedicated dressing room that adds to the overall sense of space and usability. The layout supports both family living and guest accommodation, with consistent ceiling heights and proportions maintained throughout.
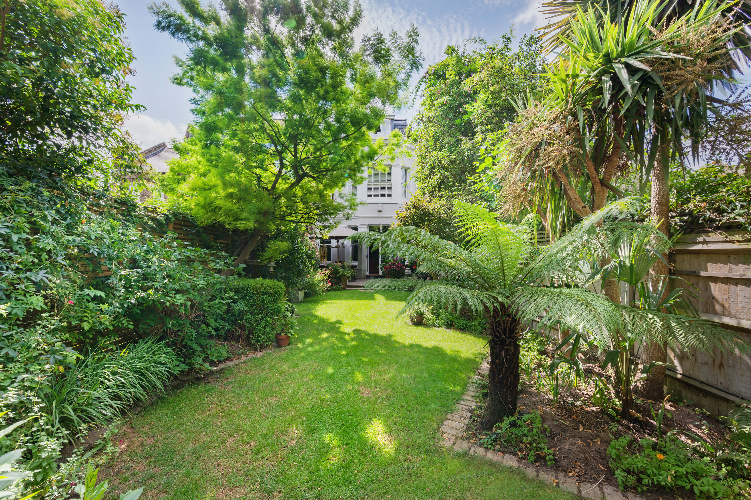
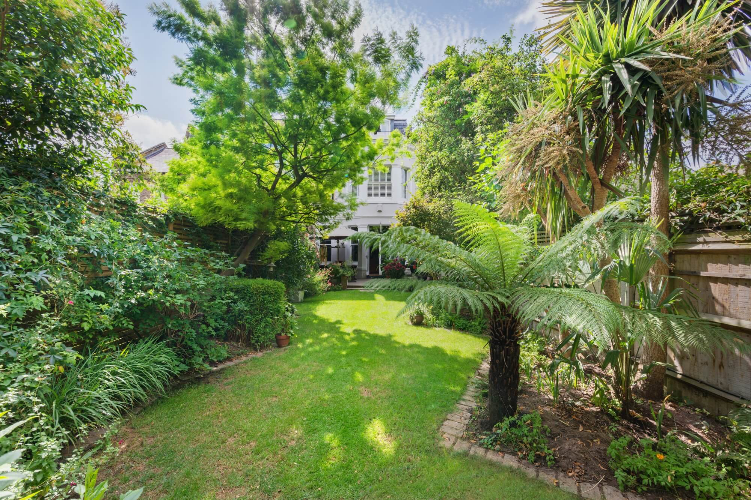
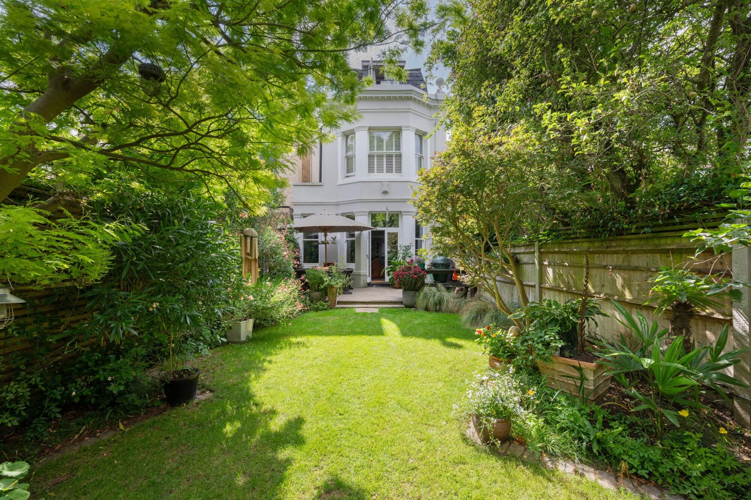
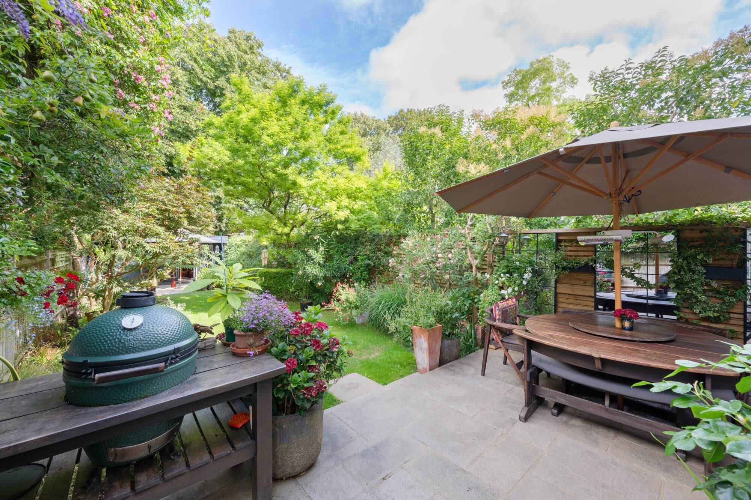
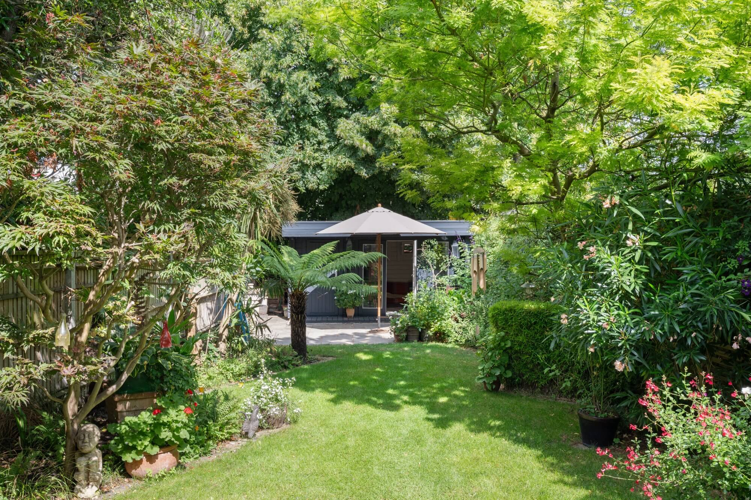
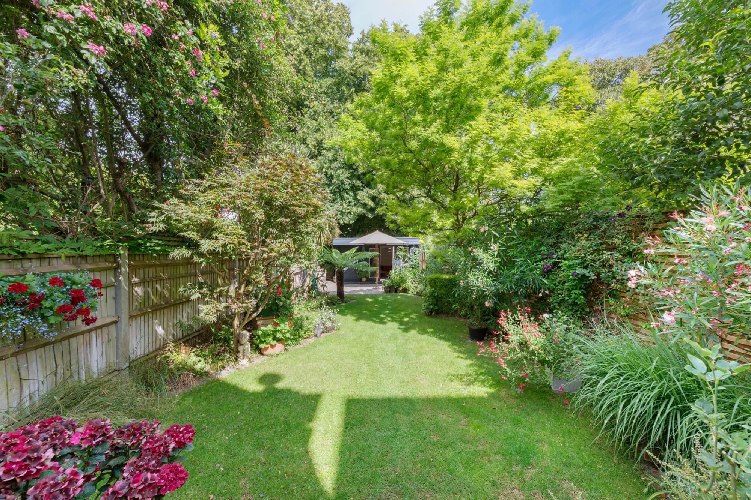
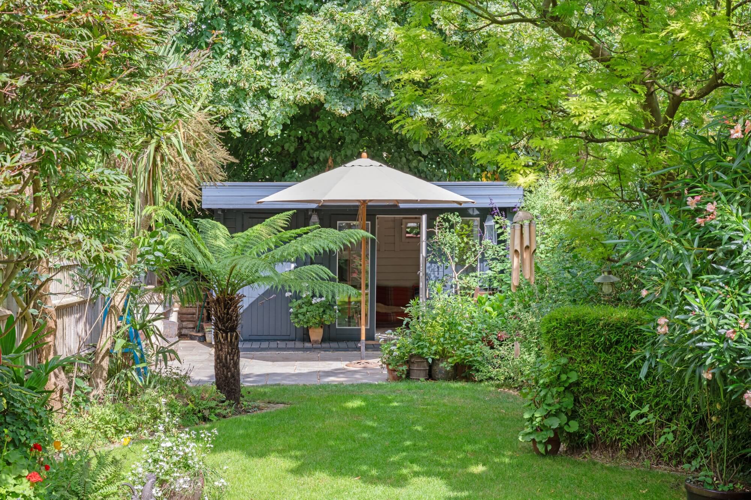
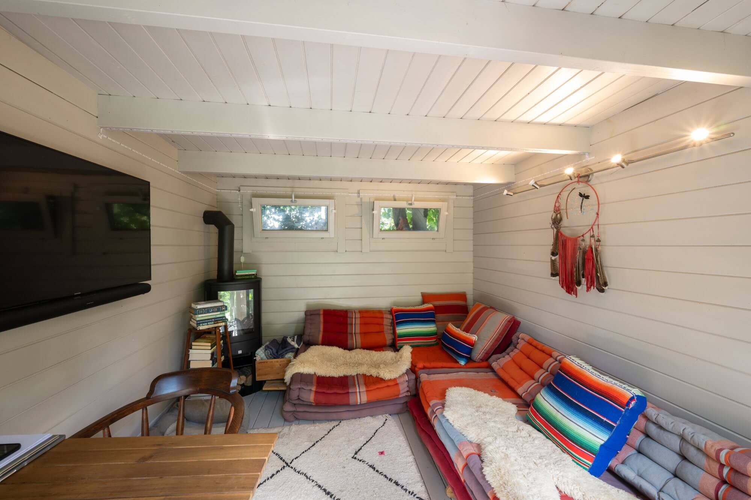
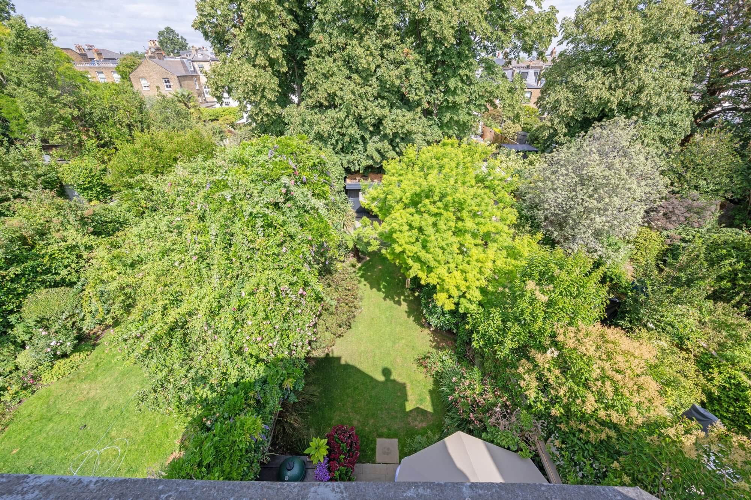
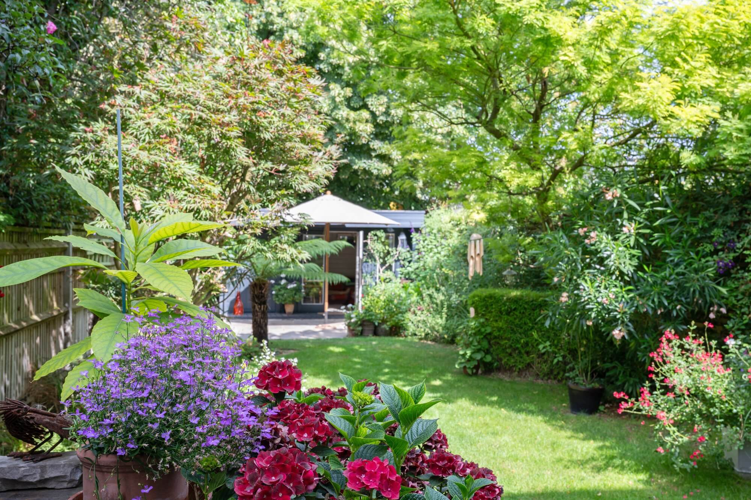
To the rear, the garden extends to over 70 ft in length, notably larger than average for the area and providing a strong sense of space and privacy . A garden studio is positioned at the far end, offering additional flexible accommodation suitable for work or leisure.
Wandle Road is well located for the amenities of Bellevue Road, with its selection of independent shops, cafés and restaurants. The property is also in close proximity to Finton House School. Wandsworth Common mainline and Tooting Bec underground stations are within easy reach, along with the open green spaces of Wandsworth Common, placing the house within a well established and highly regarded residential setting.